





How Much Space Does A Fermentation Tower Require?
Factory space is an important consideration when planning an industrial bakery production line. Ovens, mixers, dividers, proofing equipment, cooling conveyors, and packaging machines all compete for available floor area. Installing a fermentation system without considering its dimensions and connection requirements may create material handling difficulties, restrict maintenance access, or interrupt the production workflow.
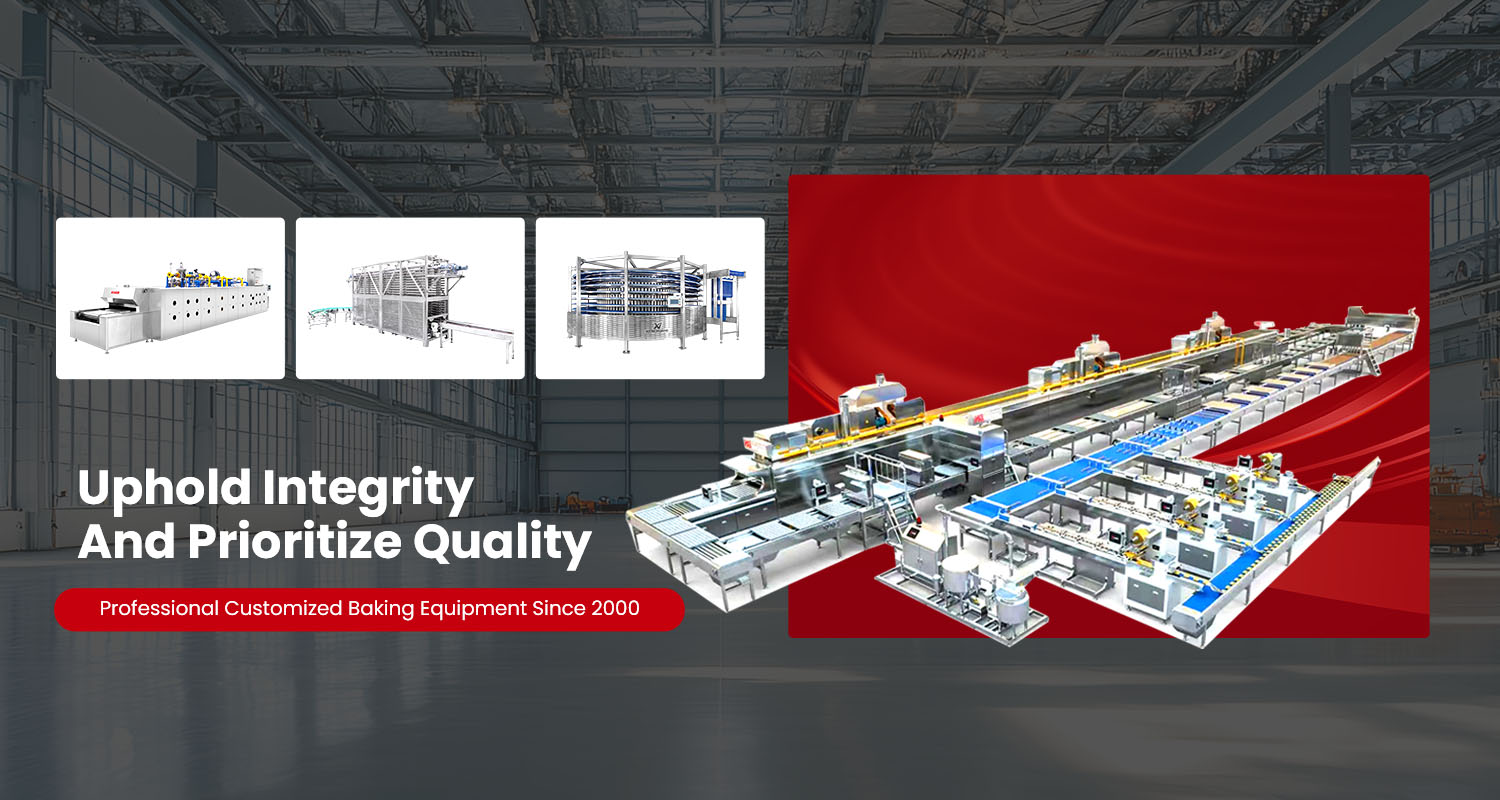
A Fermentation Tower Machine uses a vertical conveying structure to provide a long fermentation path within a relatively compact floor footprint. However, the actual installation space depends on production capacity, dough dimensions, conveyor configuration, required fermentation time, and factory height. Manufacturers should evaluate the complete installation area rather than looking only at the tower's external dimensions.
1. Understand the Three Dimensions of Installation Space
The required space includes more than the machine's footprint.
Floor footprint
This refers to the length and width occupied by the tower structure. A vertical design can reduce the horizontal area needed for a long conveying path.
Installation height
The tower requires sufficient vertical clearance for its conveyor levels, supporting structure, drive components, and maintenance access. Existing beams, lighting, ventilation ducts, and ceilings must also be considered.
Operating and maintenance clearance
Workers need sufficient space around the equipment for inspection, cleaning, belt adjustment, and component replacement. Infeed and discharge connections also require additional room.
2. What Determines the Required Tower Size?
Several production parameters directly influence equipment dimensions.
Daily production output: Higher output generally requires greater conveying capacity.
Fermentation duration: Longer residence time requires more available conveyor length.
Product dimensions: Larger dough pieces need suitable spacing and belt loading arrangements.
Conveyor width: Determines how many products can move across each level.
Belt configuration: The number of spiral levels influences overall equipment height.
Production schedule: Continuous operation and peak output requirements affect capacity planning.
These factors should be calculated together before the equipment layout is finalized.
3. Estimate the Required Conveying Capacity
A basic calculation helps determine the approximate number of products that must remain inside the tower.
Required Holding Capacity = Production Output per Hour × Fermentation Time / 60
For example, a bakery producing 3,600 dough pieces per hour with a 40-minute fermentation period needs capacity for approximately 2,400 pieces inside the system.
This is only an initial estimate. Actual tower dimensions depend on product spacing, belt width, conveyor loading density, and mechanical design.
4. How Does a Vertical Structure Save Floor Space?
A conventional horizontal conveying arrangement requires a long installation path. A spiral tower distributes this path across multiple vertical levels.
Horizontal Layout
Requires a longer production floor.
May create longer transfer distances.
Can be difficult to install in narrow factories.
Vertical Spiral Layout
Uses available factory height.
Provides a longer conveying path within a smaller footprint.
Can connect with upstream dividing and downstream processing equipment.
The actual space advantage depends on building height and the tower's required capacity.
5. Information Needed for Space Planning
Before requesting an equipment layout, manufacturers should prepare the following information:
| Information | Why It Matters |
|---|---|
| Factory floor plan | Determines installation position |
| Ceiling height | Confirms vertical installation feasibility |
| Daily production capacity | Establishes conveying requirements |
| Dough dimensions | Determines belt width and spacing |
| Fermentation time | Influences total conveying length |
| Infeed and discharge positions | Defines production connections |
| Maintenance access | Ensures safe equipment servicing |
Accurate factory measurements help prevent installation conflicts after equipment delivery.
6. Common Layout Mistakes to Avoid
Even when a fermentation tower fits within the available footprint, poor layout planning can create operational problems.
Avoid placing the tower too close to walls or other machinery. Reserve access for cleaning, electrical inspection, and conveyor maintenance. Also check whether upstream and downstream conveyors can connect without sharp product transfers or unnecessary manual handling.
KC-SMART considers production capacity, equipment arrangement, and factory conditions when evaluating compact fermentation system design.
Conclusion
The space required for a fermentation tower depends on production output, fermentation time, product dimensions, conveyor configuration, and available factory height. Vertical spiral structures can reduce floor space requirements while providing sufficient conveying capacity. A proper installation assessment should include the complete machine footprint, vertical clearance, material transfer routes, and maintenance access to ensure efficient long-term operation.